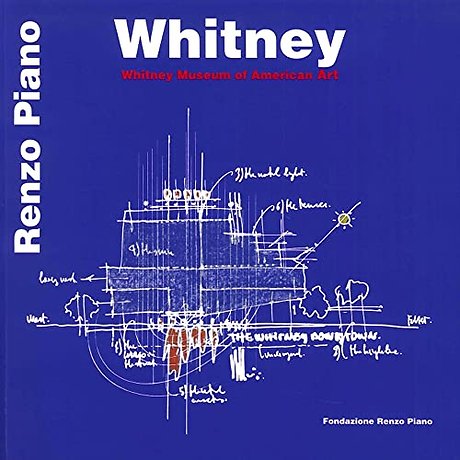
Whitney
The Whitney Museum of Art
Paperback EN 2015 9788862640091Samenvatting
The Whitney Museum is building itself a new home in downtown Manhattan's Meatpacking District. Due to open on May 1st, 2015, the project will substantially enlarge the Whitney's exhibition and programming space. Clad in pale blue- grey enamel steel panels, the new, eight-storey building is powerfully asymmetrical, with the bulk of the full-height museum to the west, Hudson-side, with tiers of lighter terraces and glazed walkways stepping down to the High Line, embracing it into the project. The Museum is entered via a dramatically cantilevered plaza, or "largo", a public space that serves as a kind of decompression chamber between street and museum, a shared space, with views to the Hudson and the High Line entrance just a few steps away. Accessed from the "largo", the main entrance lobby also serves as a public gallery - nearly a thousand square feet (100 sq. Meters) of free-entry exhibition space.Level three houses a 170-retractible seat theatre with double-height views over the Hudson River, along with technical spaces and offices. Some 4 650 sq. Meters of gallery space is distributed over levels five, six, seven and eight, the fifth level boasting a 1670 sq. Meters, column-free gallery - making it the largest open-plan museum gallery in New York City. A text at the end of the book provides the reader with a "behind the scene" view. A conception of the museum that starts from the work of art to arrive at the architectural project. A journey that takes the reader through time and space during its realisation.
Specificaties
Lezersrecensies
Rubrieken
- advisering
- algemeen management
- coaching en trainen
- communicatie en media
- economie
- financieel management
- inkoop en logistiek
- internet en social media
- it-management / ict
- juridisch
- leiderschap
- marketing
- mens en maatschappij
- non-profit
- ondernemen
- organisatiekunde
- personal finance
- personeelsmanagement
- persoonlijke effectiviteit
- projectmanagement
- psychologie
- reclame en verkoop
- strategisch management
- verandermanagement
- werk en loopbaan